
In New York City, few addresses carry the weight of history quite like 60 Wall Street. Since its completion in 1989 as the headquarters of J.P. Morgan & Co., the 47-story tower has stood as a fixture of Lower Manhattan, witnessing decades of change in the city’s financial district.
For Structure Tone, however, 60 Wall Street carries an even deeper significance.
Nearly 40 years ago, it became one of the firm’s defining projects. In 1986, Structure Tone Interiors secured its first New York assignment combining interior and base building construction, a 1.3Msf effort for J.P. Morgan that helped establish the expertise that would fuel the company’s growth for decades to come. Among those leading the work was John White Sr., Structure Tone’s Partner-in-Charge of Field Operations, whose enthusiasm was captured in a piece of company and family history.
“I still have a letter my father wrote about the project,” recalls John White Jr., Chief Operating Officer at Structure Tone. “You can feel the excitement in his words, “This is a big deal for STI.” At the time, 60 Wall represented an extraordinary opportunity for Structure Tone. What makes it even more meaningful today is that four decades later, we’re back, helping reinvent the same building for a new generation. There aren’t many projects that can connect our past and future so clearly.”
Few firms have had the opportunity to remain connected to a single property through so many chapters of its history. Structure Tone completed the original fit-out for J.P. Morgan when 60 Wall Street opened, later supported the transition that brought Deutsche Bank into the tower, and helped facilitate another major corporate migration years later when WarnerMedia relocated from Columbus Circle, allowing Deutsche Bank to move into its new space. The team’s work continued with WarnerMedia’s subsequent move to 30 Hudson Yards, creating a thread through some of New York City’s most significant workplace transformations of the past
four decades. Today, that story comes full circle as Structure Tone returns to reimagine 60 Wall Street itself.
The current transformation of 60 Wall Street is one of the most ambitious repositioning efforts underway in New York City. Working alongside owner Elecor Properties and architect Kohn Pedersen Fox (KPF), Structure Tone New York is transforming a landmark financial headquarters into a modern, amenity-rich workplace, reimagining the building from the inside out.
To create the dramatic new public spaces envisioned by the design team, crews removed an entire mezzanine level and demolished five structural floors at the top of the tower, carving out space for a new setback skylight and soaring lobby volumes with nearly 50-foot ceilings. The effort demanded custom-engineered bracing, extensive temporary protection systems, and innovative demolition methods, all while keeping the remainder of the tower operational.
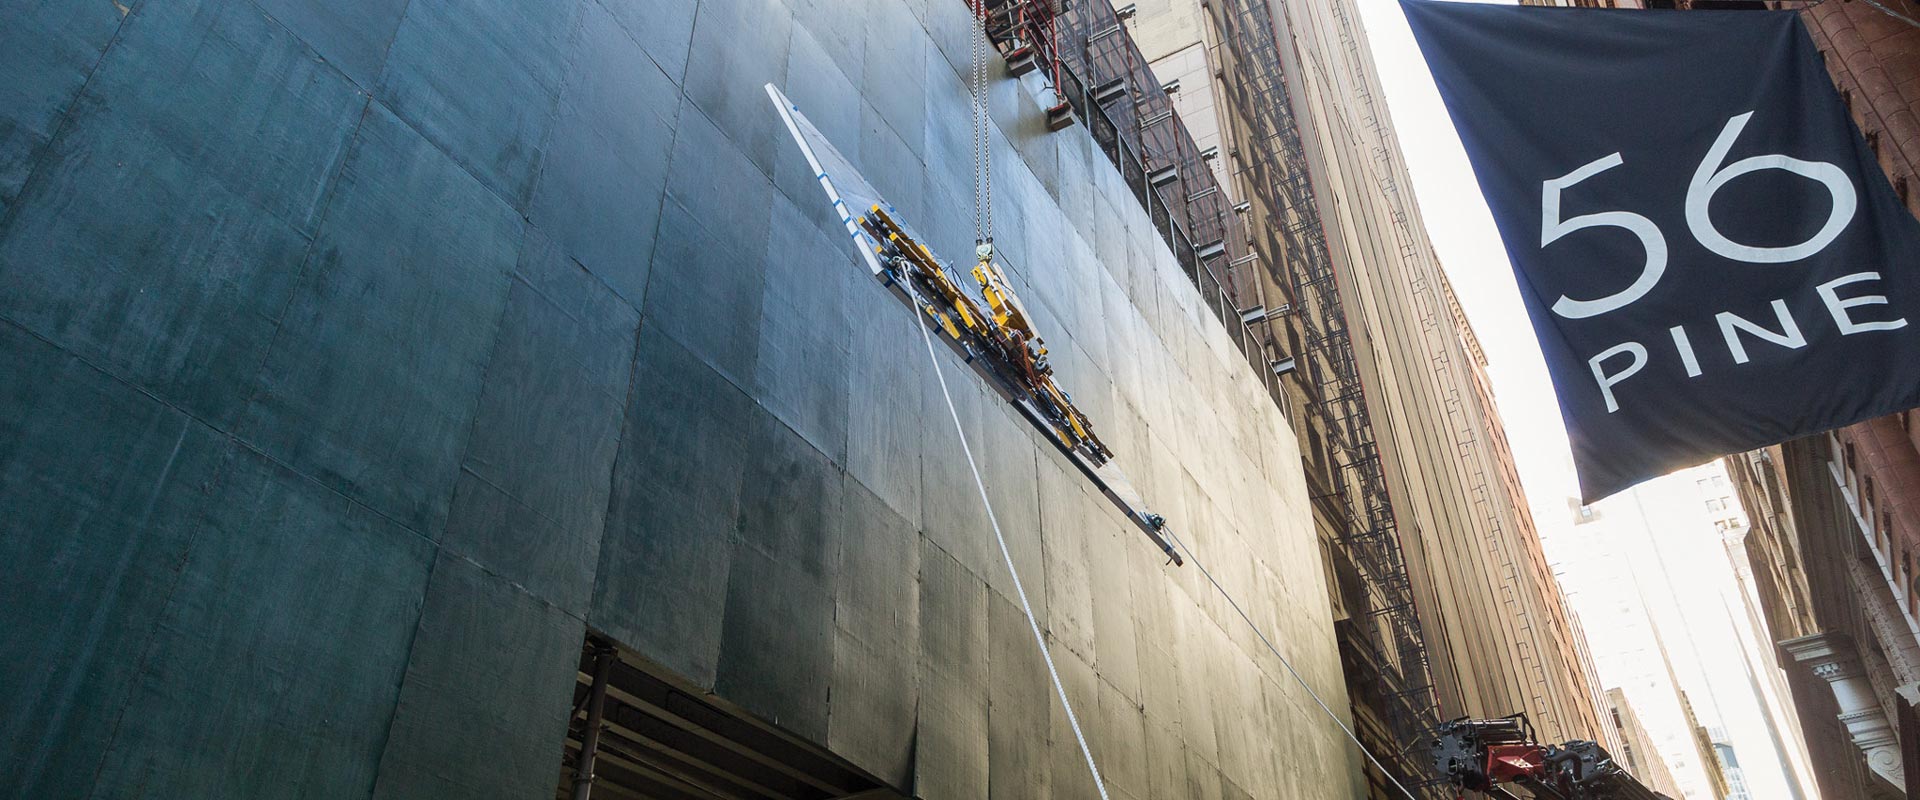
The challenges extended beyond demolition. Working above critical MTA infrastructure required meticulous coordination and ultimately forced the team to rethink installation strategies for several major architectural features. In response, Structure Tone developed custom rigging solutions, including a one-of-a-kind internal glass installation system that allowed massive fire-rated glass panels to be set entirely from inside the building after exterior approaches became unworkable.
The scale of the work is staggering. To date, Phase 1 alone has incorporated approximately 300 tons of steel, 1,000 tons of stone, 1,000 cubic yards of concrete, 300,000 feet of electrical wire, and more than 3,200 light fixtures. The project also includes the renovation of 29 elevators and two escalators, alongside the installation of three new elevators. Some of the building’s largest mechanical systems required extraordinary coordination, including a 32-foot-long air handling unit that was craned from Wall Street to the fifth floor through a temporary opening in the façade.
Every phase of this project has required us to think differently,” SAYS STRUCTURE TONE GENERAL SUPERINTENDENT MIKE PLANER. “We’re removing major structural elements, coordinating complex MEP upgrades, and installing architectural features that have never been built in this way before. The amount of planning, engineering, and collaboration behind every milestone is remarkable. It’s the kind of project that challenges everyone involved and showcases what’s possible when innovative problem-solving and exceptional field execution come together.”
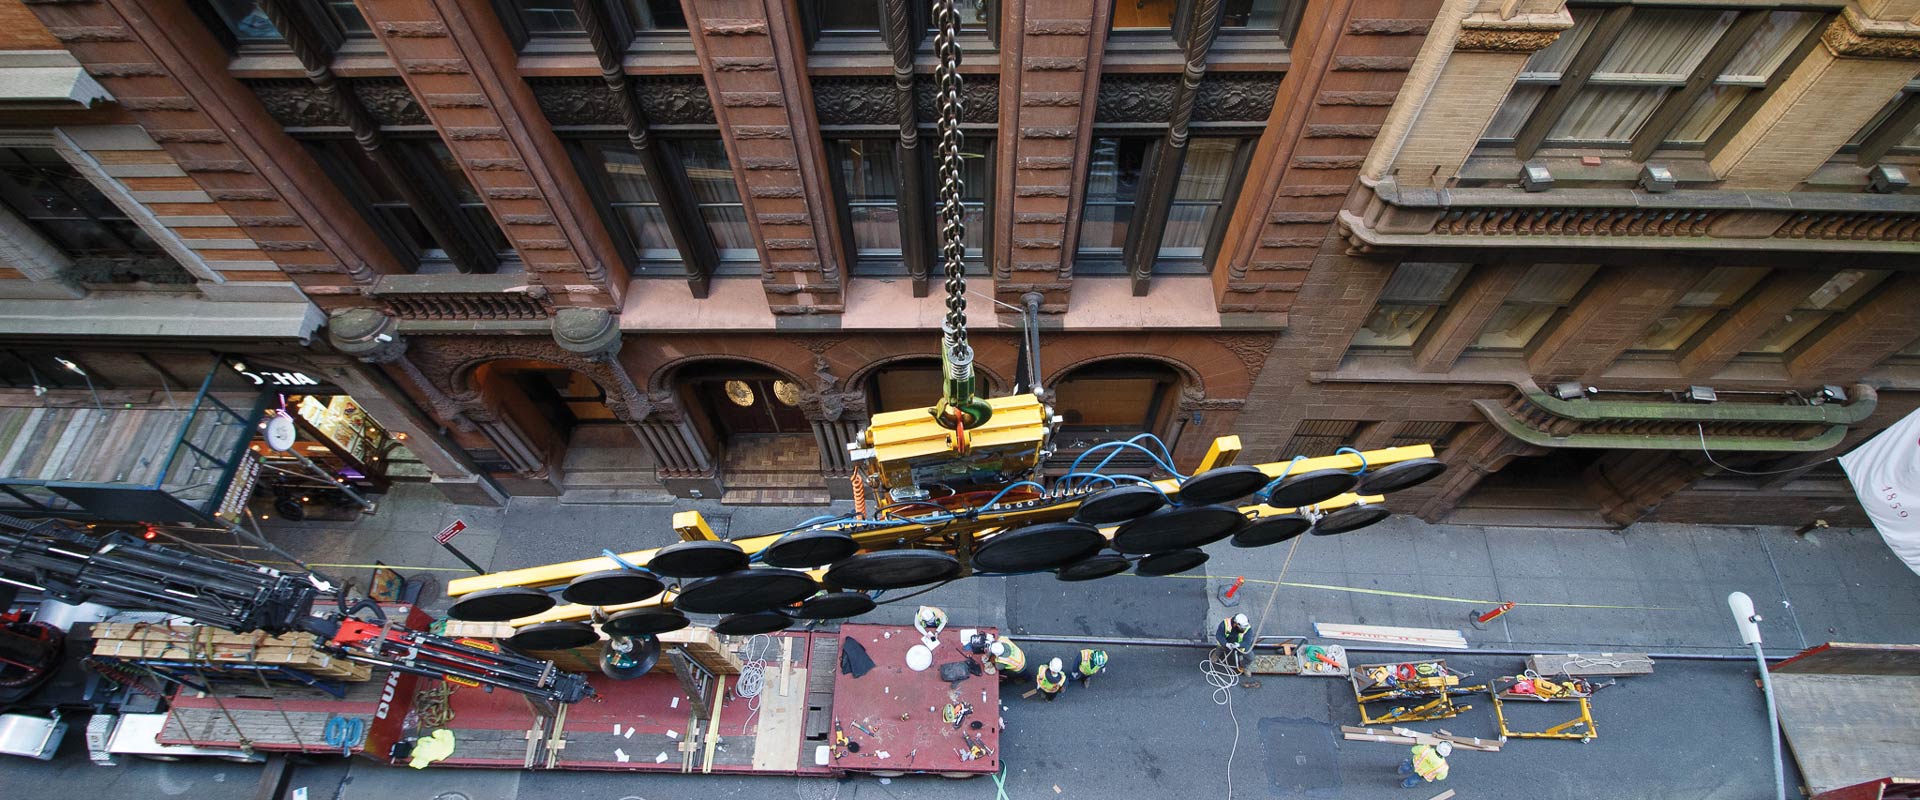
At completion, the redevelopment will incorporate approximately 750 tons of structural steel and more than 1,500 tons of stone, totaling over three million pounds of material. The building will also feature some of the most ambitious glazing elements ever installed in New York City, including more than 200 insulated glass units spanning 30,000sf of glazed area and requiring over 100,000sf of raw glass. The largest panels measure nearly 48.5 feet long and weigh close to 5,000 pounds each. Complementing these installations are the longest glass fins in New York City, reaching 50 feet and helping define the tower’s dramatic
new profile.
The complexity of the work extends beyond what occupants will see. The project includes a one-of-a-kind Building Maintenance Unit (BMU) developed by Global BMU. Rather than designing the system around the equipment, engineers designed it around the architecture, ensuring complete access to the atrium’s complex geometries and expansive interior green walls while keeping the equipment virtually invisible when not in use. The result is a highly engineered solution that combines advanced access technology, specialized rescue provisions, and concealed integration, preserving the design vision without compromising safety or maintainability.
Among the most visible features of the redevelopment is a series of dramatic biophilic elements that will reshape the building’s public spaces. Two living walls already anchor the new lobby, incorporating nearly 5,000 plants across 22 species. These installations represent only the beginning of a much larger vision. Still to come is a 100-foot tall feature wall that will become the largest indoor living wall in North America. Together with suspended living “stalactites” and additional planted features, the installation will ultimately incorporate more than 40,000 plants spanning 60 species, a deliberate nod to the building’s address. The system utilizes GrowTex felt technology made from recycled plastic bottles and integrates custom irrigation, lighting, drainage, and structural support systems
into the fabric of the building itself.
“When complete, these living walls will be unlike anything most people have experienced inside an office building,” says Planer. “The scale is incredible, but what makes them special is how they change the character of the space. We’re creating an environment that feels alive, bringing nature into the heart of a Manhattan skyscraper in a way that’s never been done before.”
The result is a transformation that honors the building’s past while redefining its future. For Structure Tone, that duality is what makes 60 Wall Street truly iconic. The building reflects the company’s origins, showcases the expertise it has developed over four decades, and demonstrates the innovation required to stay at the forefront of a constantly evolving industry.