
How decades of collaboration helped Structure Tone deliver Bain’s new Boston headquarters
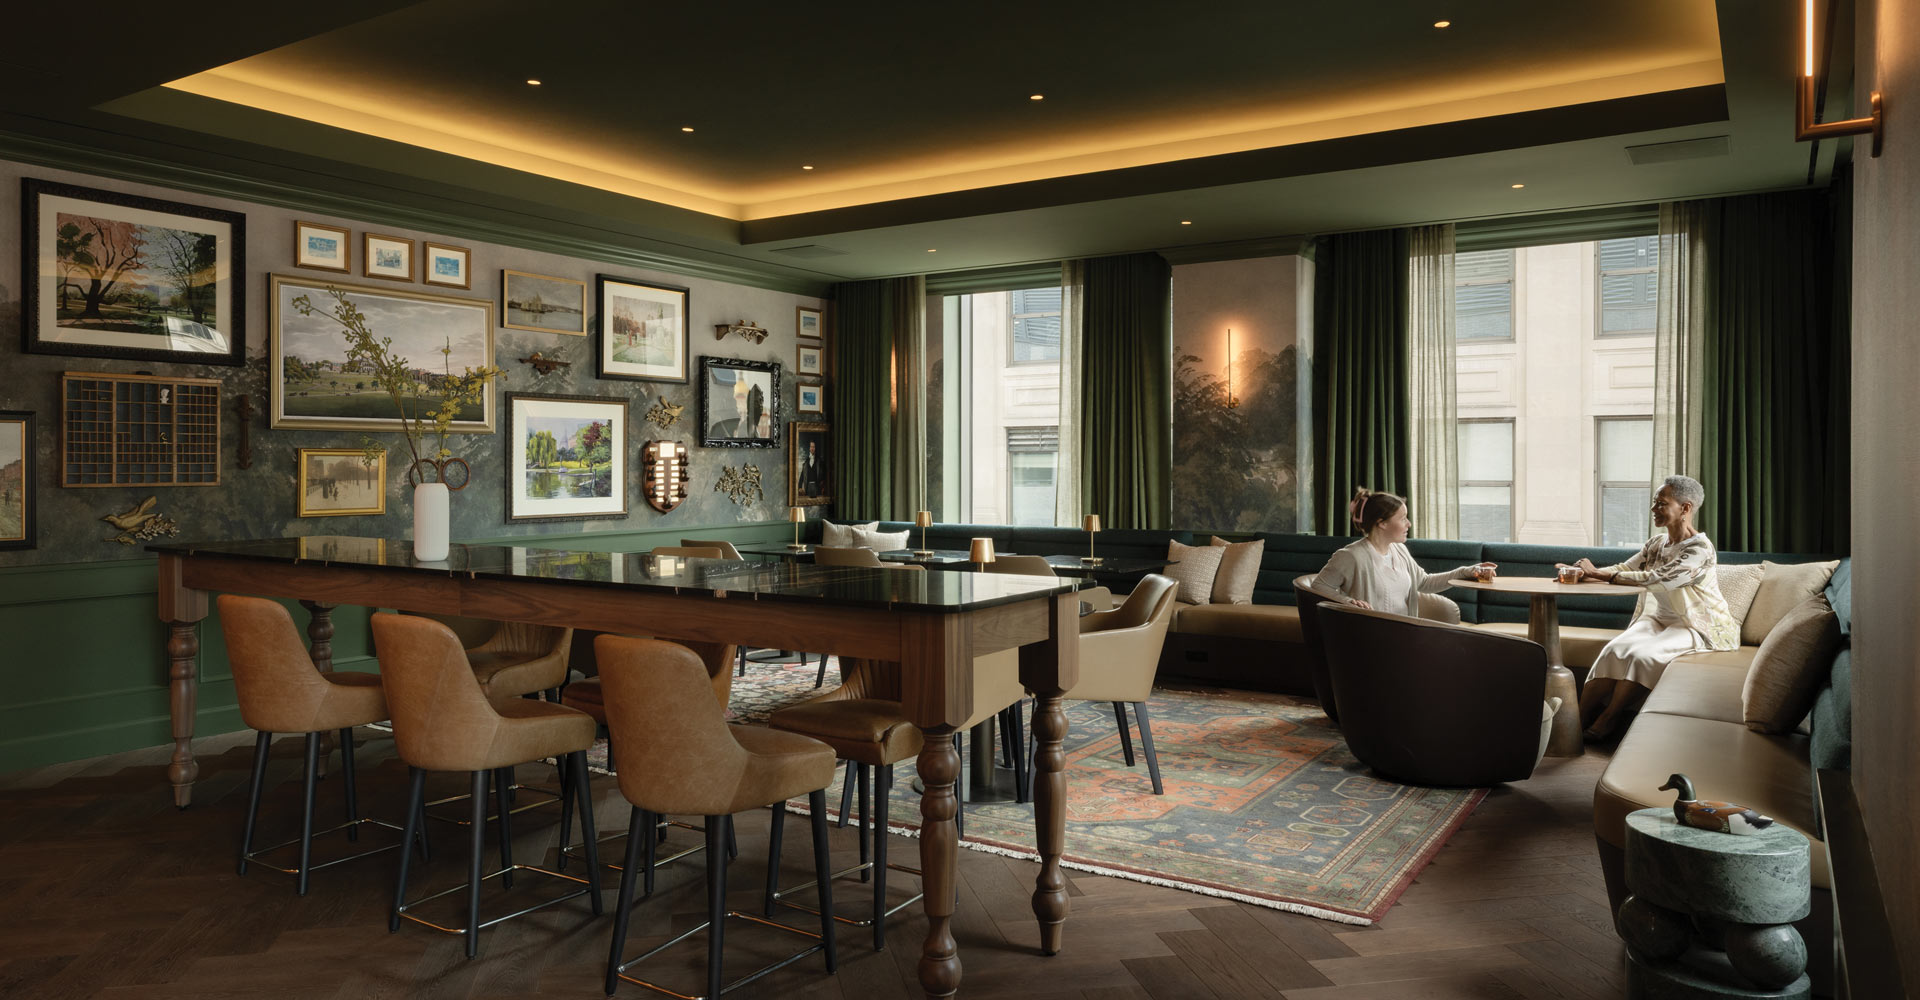
For more than three decades, Bain & Company and Structure Tone have built far more than workplaces together. They have built a relationship rooted in trust, collaboration, and a shared commitment to delivering exceptional spaces.
That relationship reached a new milestone with Bain’s new 210,000sf Boston headquarters at 350 Boylston Street in a workplace designed to support the firm’s continued growth while reflecting its collaborative culture. Featuring an internal connecting staircase, hospitality-focused gathering spaces, flexible work environments, and thoughtfully curated amenities, the headquarters has already earned industry recognition, including the inaugural People’s Choice Award at the 2026 CoreNet Global New England Awards of Excellence and a Merit Award from ENR New England.
But the story behind the project began long before construction.
A RELATIONSHIP BUILT OVER TIME
As Bain expanded around the world, Structure Tone expanded alongside them. Projects completed across multiple offices helped establish a deep understanding of Bain’s workplace standards, expectations, and culture.
When Bain began planning its new Boston headquarters, the firm’s oldest and largest office since its founding in 1973, that history became one of the team’s greatest advantages. Structure Tone had worked with Bain on a new Boston HQ in 2005, and the relationship remained strong.
“Our past experience with Bain gave us that inherent understanding of their
priorities and their vision for their new headquarters,” says Ryan Megenedy, Structure Tone Boston Account Executive.
COLLABORATION FROM DAY ONE
The project itself required close coordination from the earliest stages.
Construction began while portions of the base building were still being completed, requiring continuous collaboration between the base building contractor, design team, consultants, and Structure Tone. Complex MEP
systems, life-safety integration, evolving design decisions, and premium architectural finishes all had to be coordinated without compromising schedule or quality.
“Fitting out a high-end interior when the base building itself isn’t complete is always challenging,” says Structure Tone Project Manager Evan Stark. “It really comes down to very thorough planning and communication with everyone involved, down to the logistics of where we can store materials each week to who is using the elevators throughout the day.”
Adding another layer of complexity, Bain involved employees throughout the design process, gathering feedback from multiple user groups to ensure the workplace reflected how people worked. That meant the project team remained flexible throughout design and construction, incorporating new ideas while maintaining momentum.
“It was really important to Bain that their employees had a voice in the process,” says Megenedy. “So we worked with the Bain team and our project partners to ensure we made space for the new ideas and concerns that came our way.”
The result was a workplace that balances focused work with collaboration, hospitality, and wellness while supporting the firm’s continued growth.
CRAFTING A WORKPLACE THAT REFLECTS BAIN
Throughout the headquarters, construction craftsmanship is on full display.
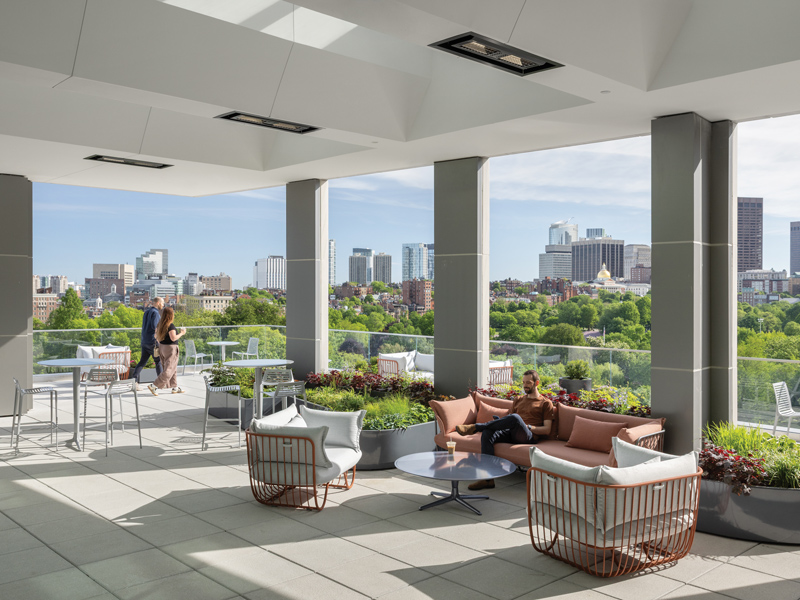
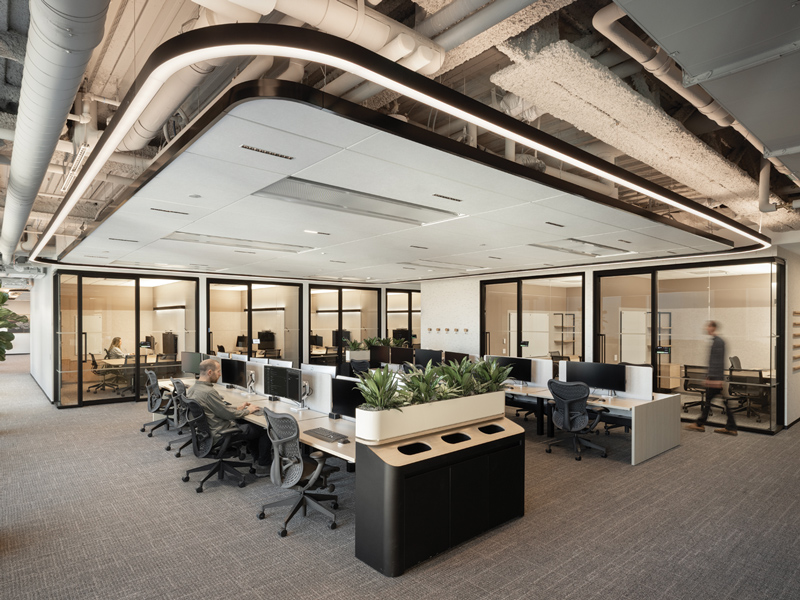
The project features an internal connecting staircase linking every occupied floor, custom millwork, curved walls, feature ceilings, integrated audiovisual systems, café and hospitality spaces, and a variety of indoor and outdoor collaboration areas. Behind those finished spaces was an equally complex level of coordination, with mechanical systems carefully routed around custom architectural features to preserve the design intent.
Every detail required close communication between trades, designers, consultants, and the owner.
MORE THAN ONE SUCCESSFUL PROJECT
The Bain headquarters is a strong example of what long-term partnerships can accomplish.
Structure Tone was a key partner in our incredible project team,” SAYS ANGELA WEST, DIRECTOR OF GLOBAL REAL ESTATE AT BAIN. “The collaboration, attention to detail, and true understanding of who we are and what’s important to us made the experience a total success.”
For Structure Tone, repeat clients represent more than repeat business; they represent relationships built through consistent performance, transparency, and trust. Each successful project creates knowledge that carries into the next
one, allowing teams to expect challenges, communicate more effectively, and deliver even greater value.As Bain grows, the new Boston headquarters is more than a new office. It stands for what is possible when trust, collaboration, and shared experiences are built over time.