
Govan Brown Building Group (GBBG)’s work with the City of Toronto has evolved through a series of projects focused on addressing complex housing needs. Along the way, that experience has fostered a collaborative working relationship and a deeper understanding of the City’s priorities for delivering housing that responds to urgent community needs while meeting rigorous expectations for sustainability and long-term operational performance. Those priorities are reflected in the Toronto Green Standard (TGS), which establishes ambitious environmental and building-performance requirements for municipal developments, challenging project teams to balance speed of delivery with lasting quality.
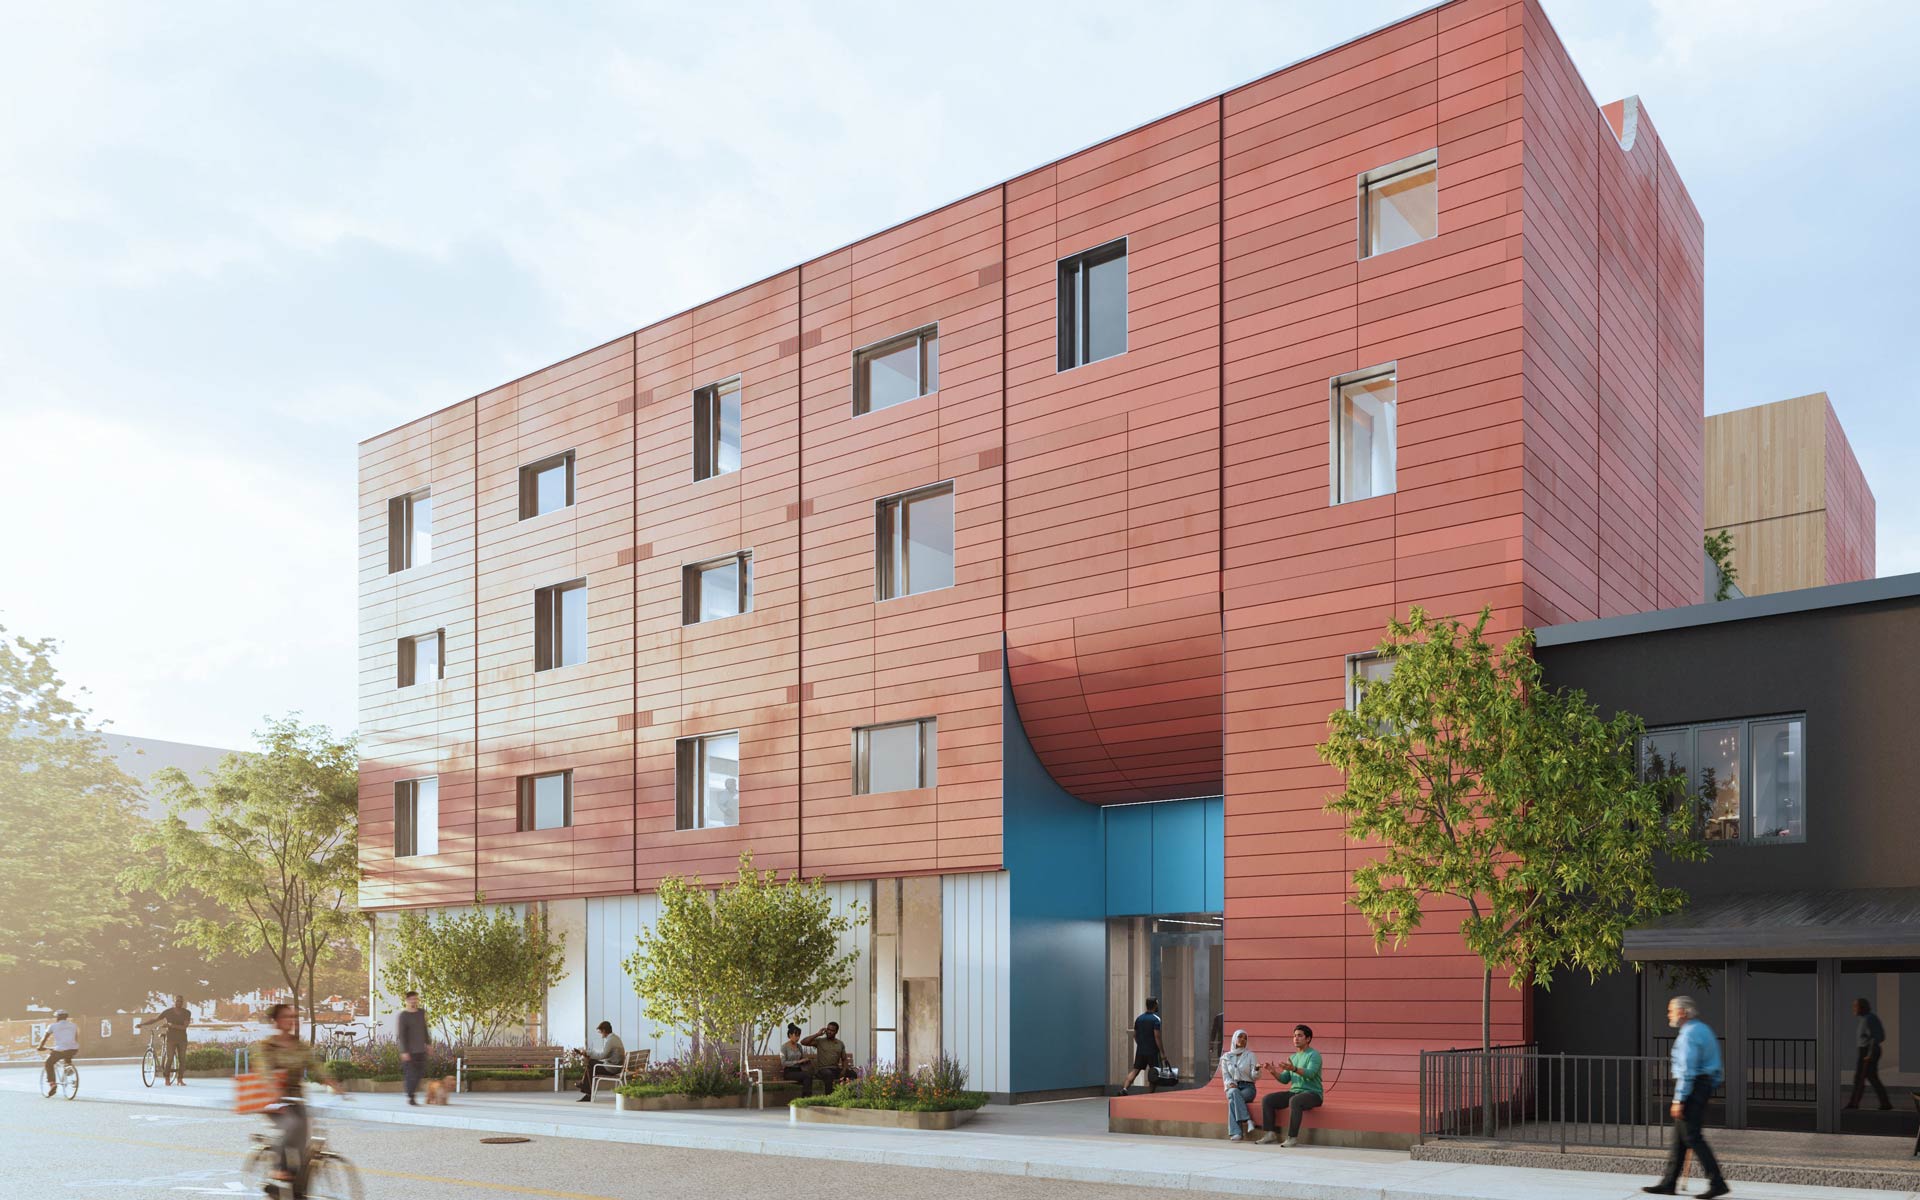
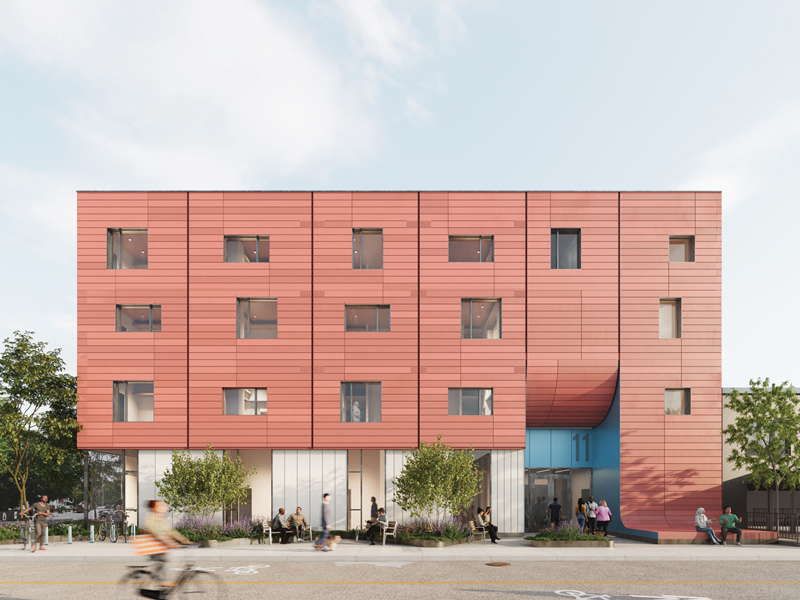
Enter 11 Brock Avenue, a four storey supportive housing development for the City. GBBG was awarded the project through a competitive public procurement process, delivered in partnership with WW+P (formerly SvN) through a design-build model. Early on, mass timber was identified as a solution that aligned with the project’s environmental targets and supported the TGS. But beyond supporting lower embodied carbon objectives, the structural system also offered practical construction advantages that shaped nearly every aspect of how the project was delivered.
INGRAINING SUCCESS
To ensure a functional, executable design, GBBG and WW+P worked collaboratively with the building’s future operator, Parkdale Activity-Recreation Centre (PARC), and the mass timber supplier from the earliest stages of the project. While PARC helped to shape the building around the needs of future residents and staff, the fabricator ensured structural layouts, panelization, connection details, and sequencing reflected how the building would ultimately be manufactured and assembled.
That early collaboration fundamentally changed how key design decisions were made. Rather than developing a complete structural design before handing it off for fabrication, the project team worked alongside the supplier to ensure the building reflected how it would actually be manufactured and assembled. As room layouts, window locations, and structural grids evolved, the supplier provided real-time input on constructability, tolerances, and fabrication constraints.
This coordination allowed us to resolve architectural, structural, and manufacturing requirements in parallel,” SAYS ALEX HENDERSON, GBBG SENIOR PROJECT MANAGER. “In turn, that reduced redesign later in the project and established a clear path from design through fabrication and installation.”
ROOTED IN CERTAINTY
That fabrication-led approach carried through every stage of the design’s development. At the interface between the concrete foundation, CLT structure, and prefabricated envelope, some assemblies allowed for as little as two millimetres of variance. That meant dimensions had to be resolved long before the first structural panels arrived on-site.
BIM quickly became an essential part of the delivery process. By modelling every penetration before the timber package entered production, mechanical, electrical, plumbing, and fire protection trade partners were able to coordinate routing, connection points, and interfaces while design was still evolving rather than after fabrication had begun.
“We were using BIM to model every penetration in the building before the mass timber even went into production,” says Henderson. “The design-assist process helped the entire team understand the precision mass timber demanded, so those requirements weren’t discovered in the field but were built into how each trade planned their work.”
WEATHERING THE BUILD
As the mass timber structure began to be assembled on-site, progress depended on controlling the conditions around the work as much as the work itself. With portions of the building exposed during construction, the team had to protect the CLT structure while sequencing the roof and prefabricated envelope installation to achieve a fully enclosed building. Canadian winter conditions added another layer of coordination, requiring temporary protection and ongoing moisture checks to ensure the wood met the required threshold before drywall lamination could begin.
CLT floor panels were delivered with a factory-applied waterproofing membrane, and panel joints were sealed as the structure progressed. While those measures reduced exposure during construction, the team continued to monitor conditions through regular inspections and third-party reviews of structural connections and moisture levels.
GOOD THINGS GROW TOGETHER
That same level of coordination extended beyond the building itself. Located within Toronto’s Parkdale neighbourhood, 11 Brock is being constructed amongst family homes, local businesses, and critical community services, making the cleaner installation associated with mass timber a practical advantage. Rather than a continuous flow of concrete trucks, the mass timber and prefabricated envelope meant less frequent deliveries scheduled around
neighbourhood activities as much as the construction schedule.
“Working with the City’s community liaison, we kept neighbours informed about what was happening on site,” said Henderson. “Over time, people began stopping to ask about the project, and a sign posted at the site thanked the team for bringing more supportive and affordable housing to Parkdale.”
But the experience gained at 11 Brock doesn’t stand alone. It adds another notch to GBBG’s growing understanding of mass timber delivery. The lessons
learned around procurement, BIM coordination, moisture protection and sequencing continue to inform future projects. They are also shaping how the team evaluates hybrid structural systems, including approaches that combine steel columns with mass timber floor slabs to advance fabrication while preserving greater flexibility in the interior layout. Each project builds on the last, expanding the team’s understanding of how mass timber can respond to different sites, clients and communities.
The more GBBG studies the trees, the clearer the forest becomes.