

Senior Vice President
STO Building Group

Vice President
Elevator Construction Consultants
When evaluating a building for repositioning, owners typically focus on the obvious questions first. Does the floorplate work? Is the structure sound? What upgrades will the building systems require? One element that’s often overlooked is the elevator system.
Many owners view elevator cores as fixed constraints, but they’re often one of the most flexible tools in the building repositioning toolbox. Whether converting an office building to residential, adding stories to an existing structure, or modernizing an aging asset, the right elevator strategy can improve circulation, increase rentable area, and help unlock the building’s full potential.
NO TWO BUILDINGS ARE ALIKE
A change in occupancy almost always changes a building’s vertical transportation needs. Office buildings are designed to move large populations during predictable peak periods, while residential buildings generate a much more varied traffic profile. As a result, residential conversions often require fewer elevators than the office buildings they replace. That shift creates opportunities, but not always in the same way.

In some buildings, reducing the elevator count can free up enough floor area to add apartments or improve unit layouts, directly increasing rentable square footage. In others, removing elevator shafts provides little or no benefit because of their location within the floorplate. In those cases, it may make more sense to decommission the elevators, secure the shafts, and eliminate ongoing maintenance and operating costs without undertaking a full demolition. And if the existing equipment has already been modernized and remains in good condition, there may be little reason to replace it at all.
We would never look at a building and say, ‘The elevators don’t work, so we can’t convert it,’” SAYS BROOKS MCDANIEL, SENIOR VICE PRESIDENT OF BUILDING REPOSITIONING AT STO BUILDING GROUP. “The elevators are another design challenge that can be solved.”
MAKING A PLAN
Determining the right vertical transportation strategy starts with understanding how the building will function in its new role. One of the first steps Elevator Construction Consultants (ECC) performs is an assessment of the existing equipment, followed by a traffic study that models future occupancy and circulation patterns. These studies help determine whether elevators should be modernized, reassigned, removed, or simply left in place.
The elevator core isn’t frozen in time,” SAYS MICHAEL WALSH, VICE PRESIDENT OF ECC. “Today’s technology gives us the flexibility to modernize equipment, reconfigure service, and tailor elevator systems to how a building will actually function.”
For example, at 25 Water Street, the nation’s largest office-to-residential conversion, the original elevator system was completely reimagined to support the building’s new use. The existing mid-rise bank was eliminated, the remaining elevator banks were reassigned, and a new high-rise bank was added to serve the building’s 10-story overbuild.
“One of the biggest misconceptions is that the existing elevator core dictates what a building can become,” says McDaniel. “The 25 Water Street team treated the core as something that could be optimized for the building’s new use.”
THE COMPLEXITY OF BUILDING UP
Vertical expansions present a different challenge. Beyond determining how people will move through the building, project teams must also figure out how to extend elevator systems while construction is taking place, sometimes without disrupting the occupants below.
At Penn Medicine’s 3600 Civic Center Boulevard, a 10-story overbuild was constructed above an occupied laboratory building. Throughout construction, one service elevator remained operational while others were removed, rebuilt, and extended to serve the new addition. Passenger elevators were also raised to accommodate the expansion, requiring careful sequencing and coordination between the construction, design, and elevator teams.
“On projects like these, sequencing becomes just as important as engineering,” says Walsh. “Every phase has to be planned around the people who still rely on the building every day.”
The same principles apply to many occupied repositioning projects. Whether extending elevators for an overbuild or reconfiguring service for a new tenant mix, early collaboration helps identify potential code issues, minimize disruption, and ensure the building continues to operate safely throughout construction.
REIMAGINING WHAT’S POSSIBLE
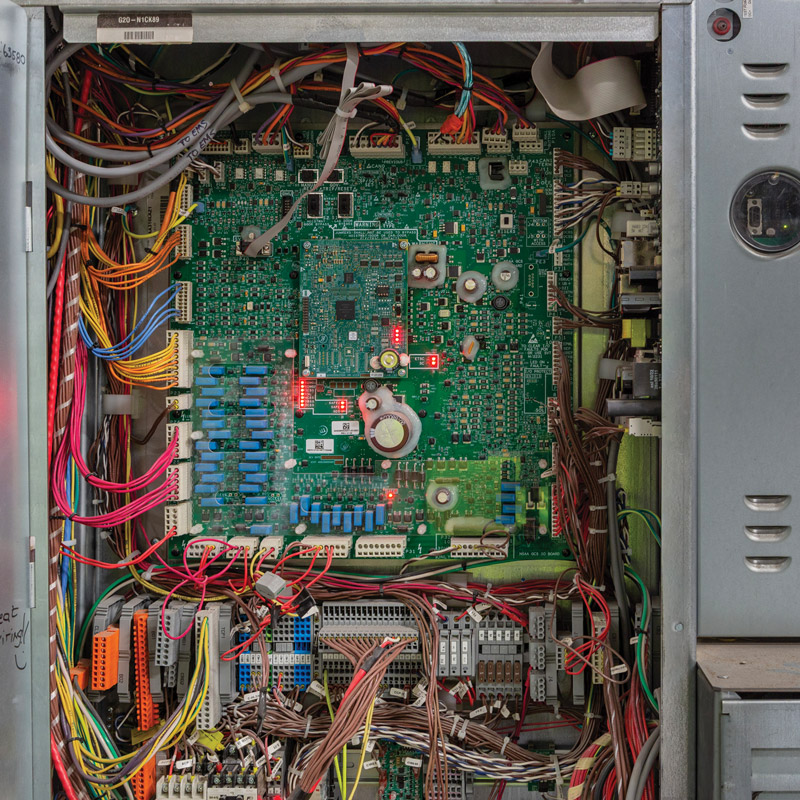
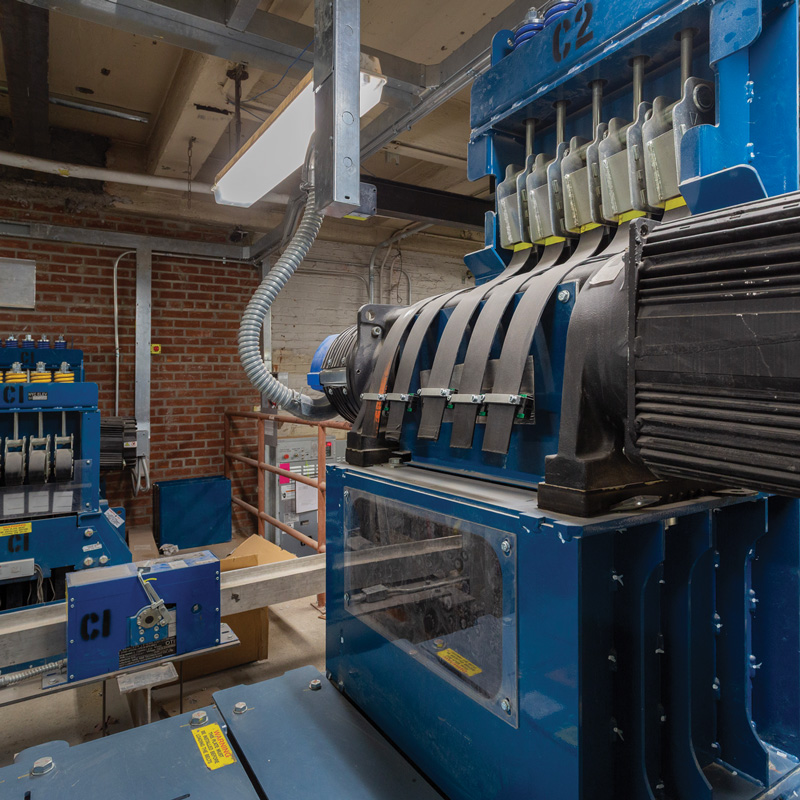
Every repositioning project is different, but they all have one thing in common: success depends on looking beyond the obvious constraints. While floorplates, structure, and zoning often drive the conversation, elevator strategy can also influence a building’s future. Thoughtful planning can improve circulation, increase rentable area, accommodate entirely new uses, and create flexibility that extends beyond the construction phase.
The best repositioning projects don’t simply convert existing buildings, they rethink how every system contributes to the building’s next chapter.