Rarely can a project that is yet to be finished be called “iconic.” But that may just be the case for the upcoming California resort.
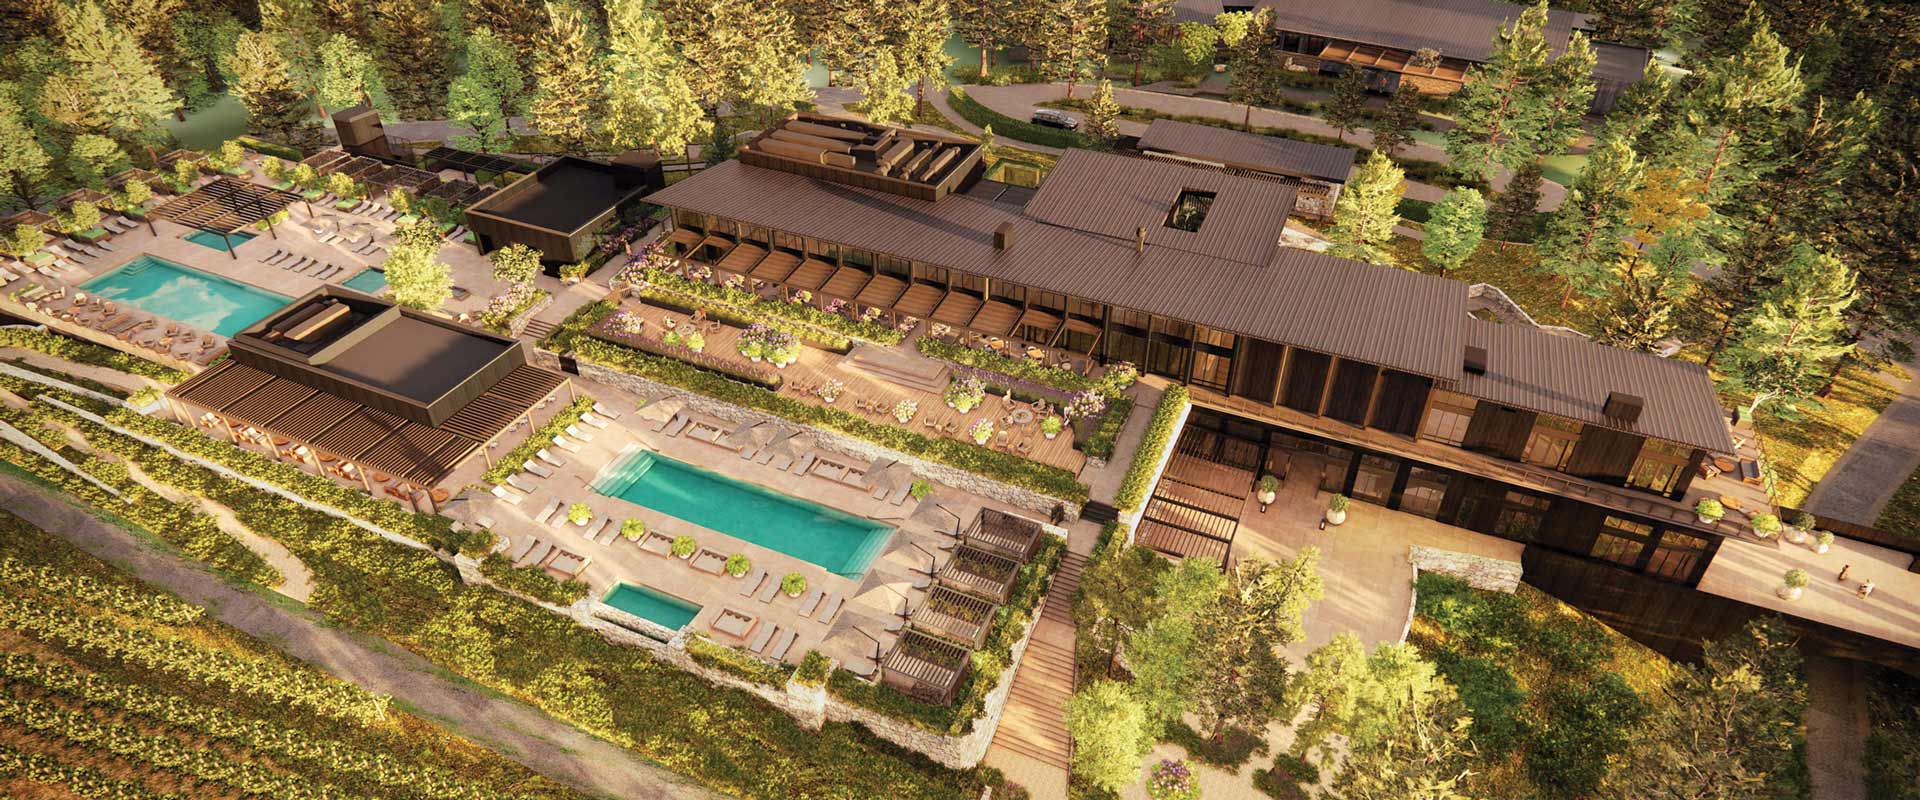
Nestled on 118 acres of forested hillside overlooking the Palisades, Mount Saint Helena, Napa Valley vineyards, and Diamond Mountain, the new resort is designed to blend luxury hospitality with the beauty of its natural surroundings. The project, led by Layton Construction, includes a 96-key luxury hotel with 15 hotel buildings, and numerous amenity spaces, all thoughtfully positioned to take advantage of the site’s dramatic terrain and scenic views.
WORLD-CLASS EXPERIENCE
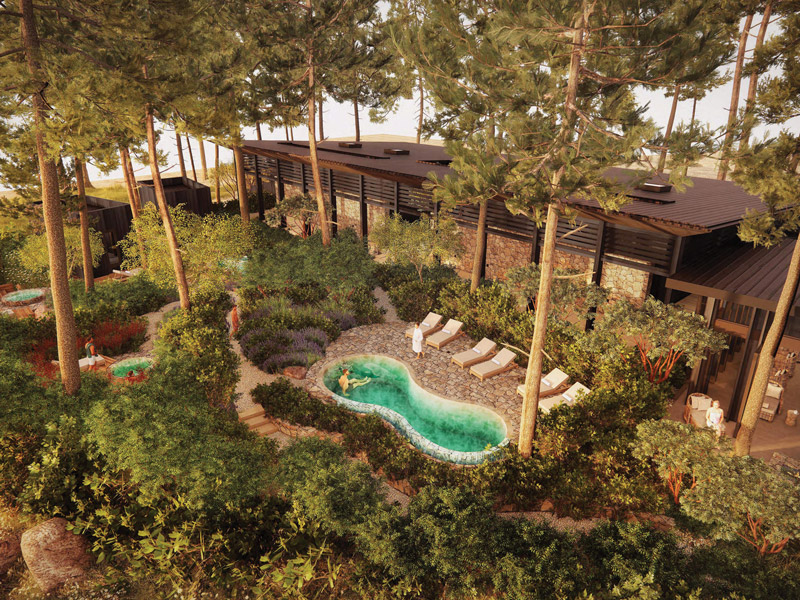
In addition to the guest rooms, the development features multiple restaurants, a fitness center, a kids club, and an expansive amenity building anchored by five pools and a signature pool deck overlooking a private vineyard valley. Guests will also have access to a dedicated spa and wellness center complete with treatment and massage wings, relaxation lounges, saunas, mud baths, and other wellness experiences. Together, these amenities create a destination that combines
luxury hospitality, wellness, and an immersive connection to Napa Valley’s natural beauty.
“If you’re into food and wine, Napa Valley is the Mecca,” says Layton Senior Project Manager Nicolas Castillo. “This project is located on an old-growth forest that has been approved for this kind of use, which makes it like a luxury summer camp for adults.”
PRESERVING THE SETTING
One of the key challenges of the project was preserving and protecting that environment as if the resort had always been there. The Layton team made several design and construction changes on the fly to preserve trees whenever possible, adjusting staircases, pathways, and site features to avoid removing mature trees adjacent to building areas. When excavation exposed roots, Layton’s team wrapped them in burlap to protect them. “Every step of the way, the trees were considered,” says Castillo.
Sustainability remained a key focus throughout construction, with Layton supporting the use of reclaimed lumber, preparing portions of the development for future solar infrastructure, and following California’s stringent Title 24 energy requirements. They also worked to reduce construction waste and ensure the resort blended naturally into its surroundings.
NAVIGATING COMPLEXITY
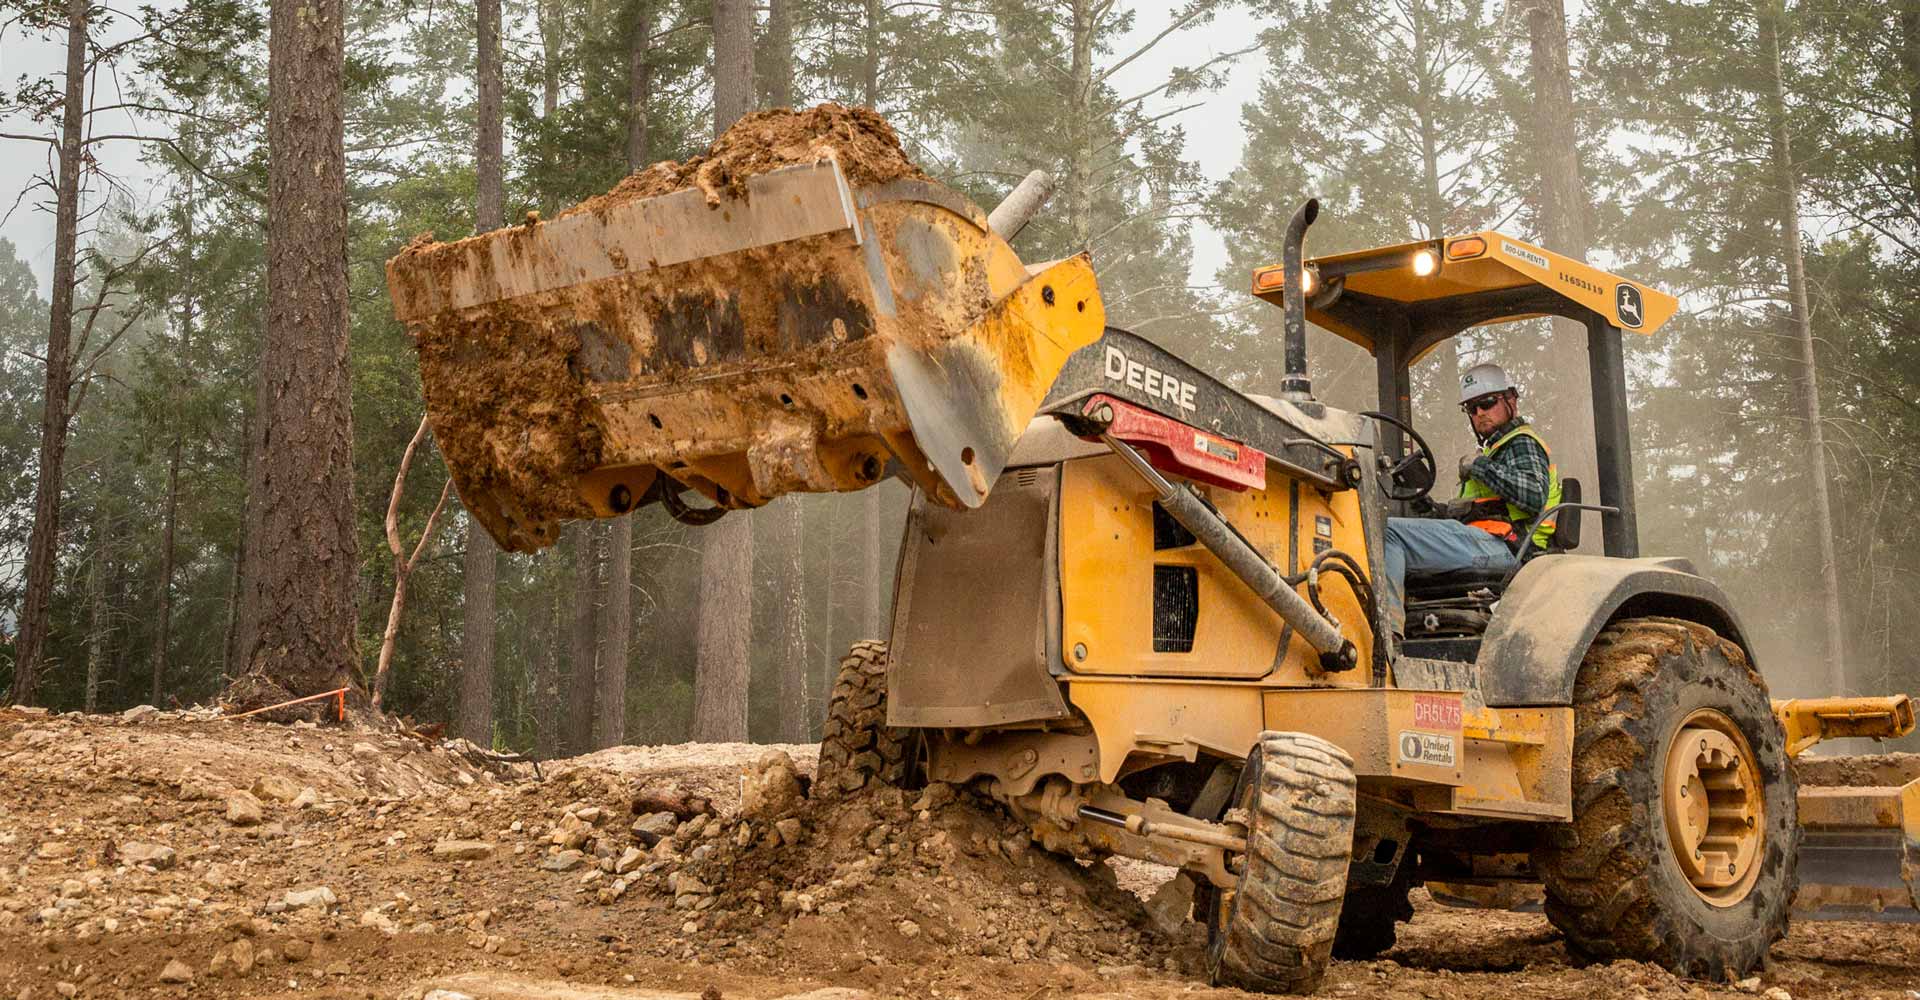
With limited flat ground available, crews had to adapt their sequencing, equipment movement, and material handling to navigate the site’s steep terrain. According to Castillo, the team was “basically building a small town on
a remote mountain.”
The unique setting added complexity to nearly every phase of construction, requiring the team to remain flexible and solution-focused throughout the project.
“We were managing procurement and construction simultaneously through an incremental GMP approach while adapting to ongoing scope changes,” says Tyler Dillon, Layton Executive Vice President. “By proactively leading utility coordination, permitting, and owner decision management, we helped keep the project moving.”
CONSTANT COLLABORATION
The project pushed the boundaries of luxury through its exceptional finishes and attention to detail. The Layton team worked closely with interior design studio atelier MARSH to realize their design vision.
Throughout the project, the Layton team remained committed to protecting the designer’s intent while maintaining the structural and construction requirements needed to bring that vision to life.
“The Marsh team designs these high-end projects all over the world,” says Castillo. “We talked every day to make sure we were delivering their vision.”
Sometimes we need to edit or evolve our designs…and our expectations…to adapt to the contractor’s capabilities, local skills, methodologies, etc.,” SAYS JOHNNY MARSH, FOUNDER AND DESIGN PRINCIPAL OF ATELIER MARSH. “Thankfully the Layton team brought knowledgeable and skilled trades to the project that made it possible for us to minimize adjustments to the design. This resulted in a well-executed project and a worthy collaboration.”